
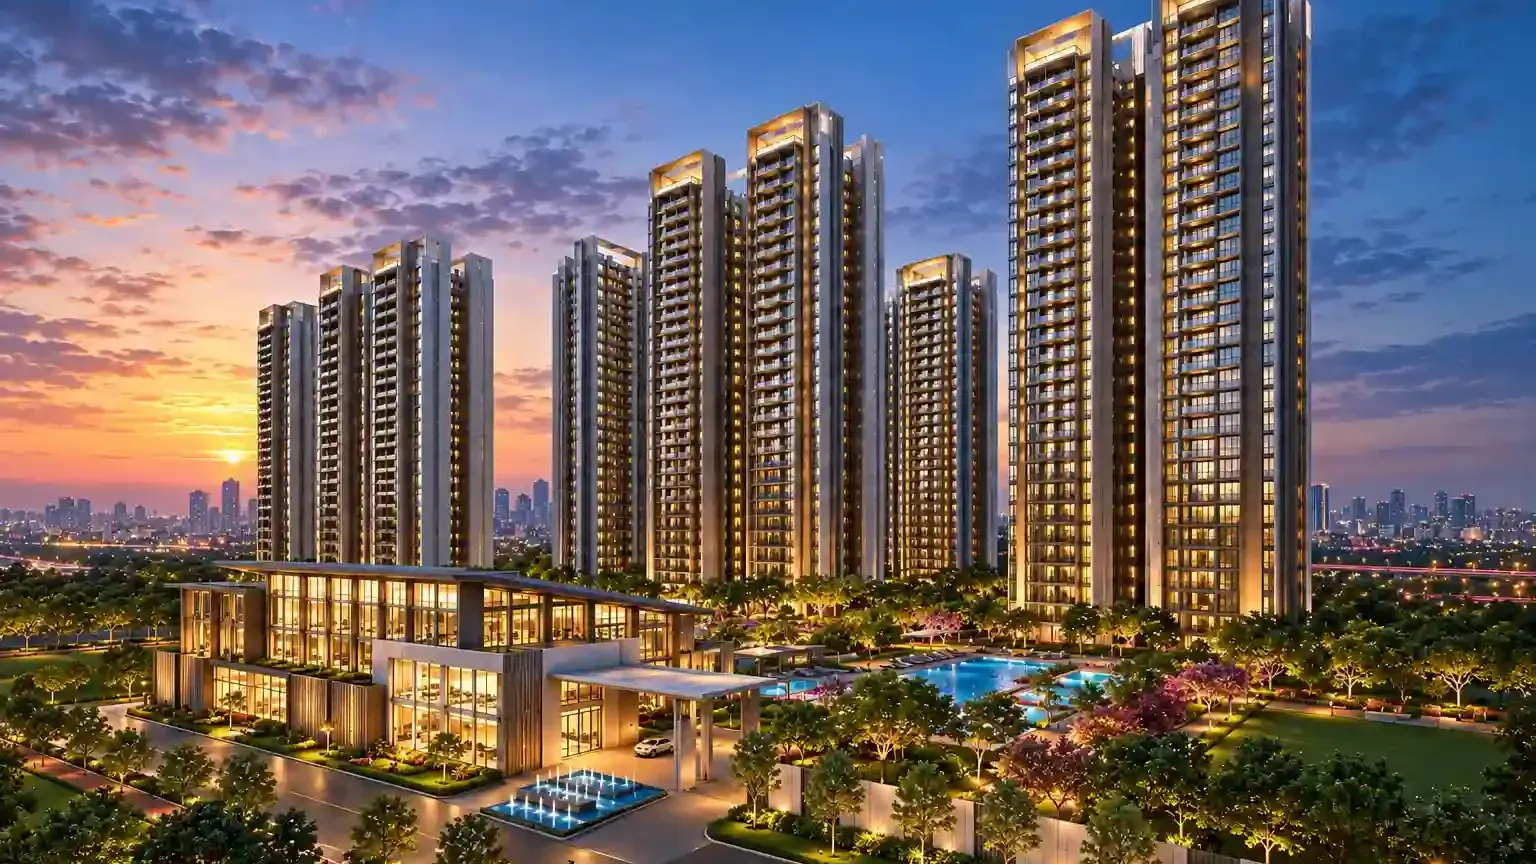
Candeur Kukatpally 20-Acre Integrated Township
Overview
Imagine waking up to expansive green spaces, thoughtfully designed homes and lifestyle amenities that elevate everyday living. Candeur Kukatpally by Candeur Constructions brings this experience to life across 20 acres in Kukatpally, Hyderabad. The development features 13 high-rise towers with spacious 3 BHK residences, plus a 4.3-acre central courtyard that offers a refreshing outdoor retreat. Its impressive 1.36 lakh sq. ft. clubhouse offers ample space for fitness, recreation and social gatherings.
At Candeur Kukatpally, residents can enjoy a swimming pool, gymnasium, yoga zones, indoor games, sports courts, jogging tracks, landscaped gardens and dedicated children's play areas. Multipurpose halls, co-working spaces and leisure zones cater to diverse lifestyle needs. Located near IDL Lake, the project provides convenient access to HITEC City, Gachibowli, major IT hubs, shopping centres and everyday essentials. With its expansive layout, varied amenities and access to key destinations, Candeur Kukatpally offers a well-connected residential setting for families and professionals seeking a balanced urban lifestyle.
- 20 AcresIntegrated Township
- 13 TowersLandmark High-Rises
- 25 FloorsPer Tower
- 1.36 LakhSq. Ft. Clubhouse
-
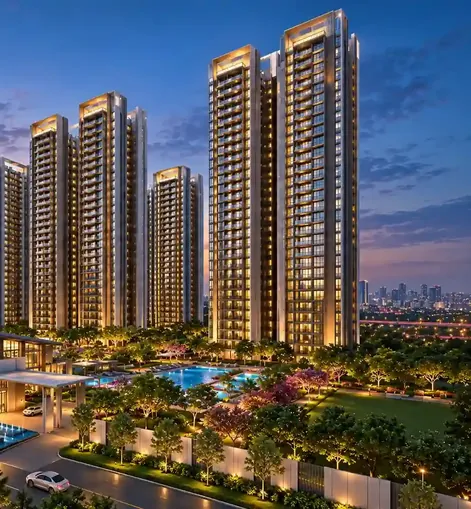
Grand Central Courtyard
A 4.3-acre central courtyard at the heart of the 20-acre township.
-
Seamless Access
Seamless access to HITEC City & Gachibowli from near IDL Lake.
-
IT Hubs & Lifestyle
Close to major IT hubs, shopping centres & lifestyle destinations.
-
Long-Term Value
Ideal for premium living & long-term investment.
Price Of Candeur Kukatpally
Luxurious 3 BHK residences in a 20-acre township, starting at ₹1.35 Cr* onwards.
- Spacious 3 BHK Residences
- 4.3-Acre Central Courtyard
- 1.36 Lakh Sq. Ft. Clubhouse
- Near IDL Lake, Kukatpally
*Prices are indicative and subject to change. T&C Apply.
Site & Floor Plan
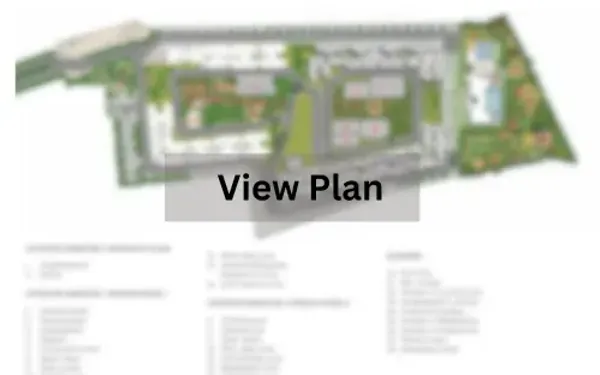
The 20-acre layout with 13 towers, the 4.3-acre central courtyard and the clubhouse.
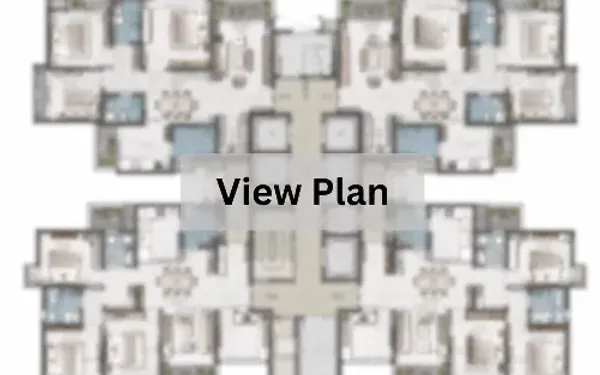
The typical tower floor and how the 3 BHK residences are arranged on it.
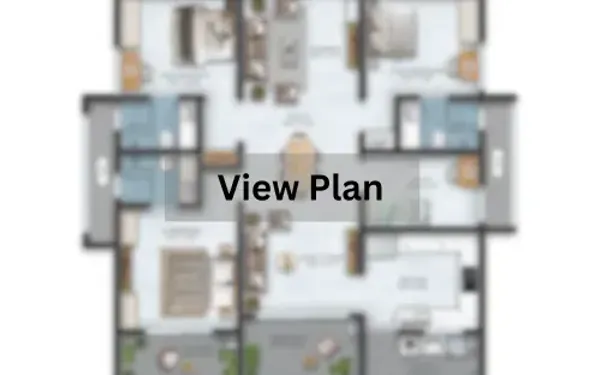
Detailed 3 BHK unit layouts (1,800 – 2,205 sq ft) with dimensions.
Amenities At Candeur Kukatpally
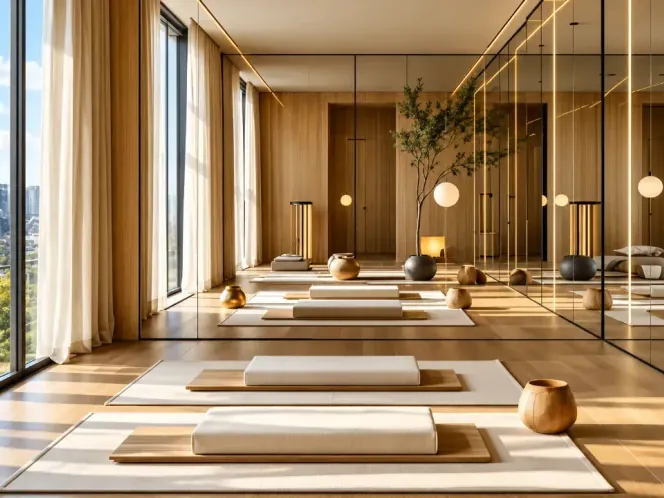 Yoga Area
Artistic Impression
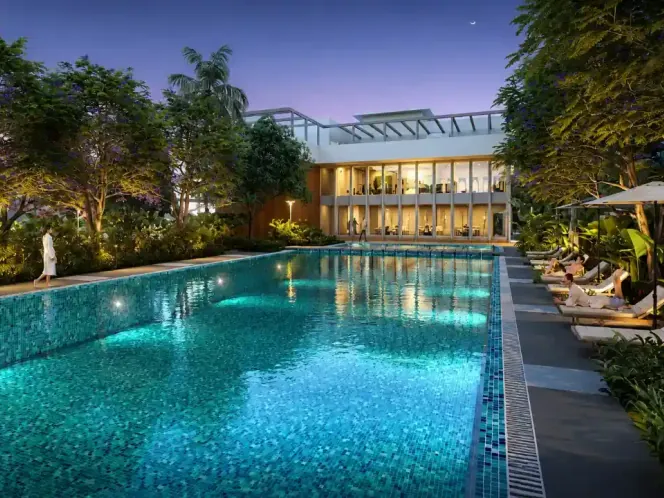 Swimming Pool
Artistic Impression
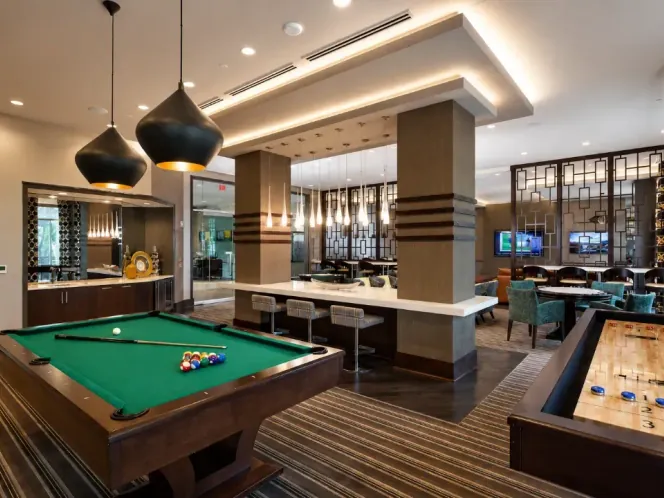 Indoor Games
Artistic Impression
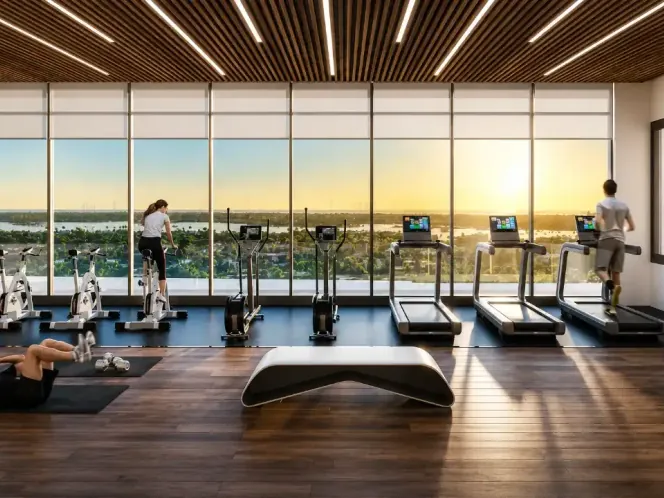 Gymnasium
Artistic Impression
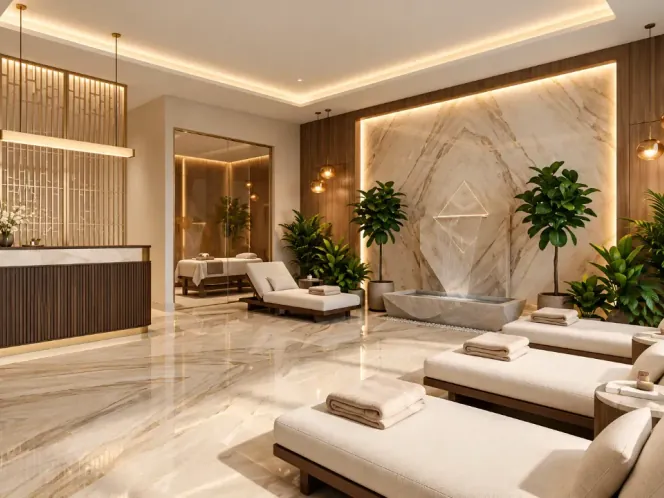 Spa Room
Artistic Impression
 Walk Area
Artistic Impression
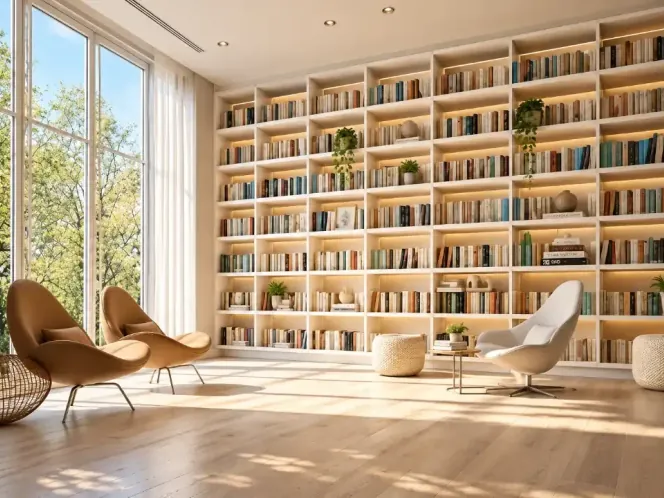 Library
Artistic Impression
Gallery Of Candeur Kukatpally
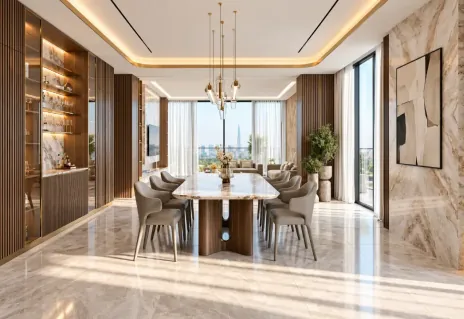 Artistic Impression
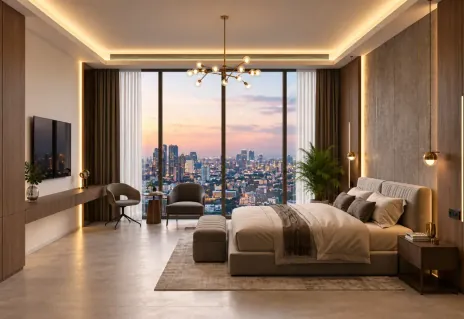 Artistic Impression
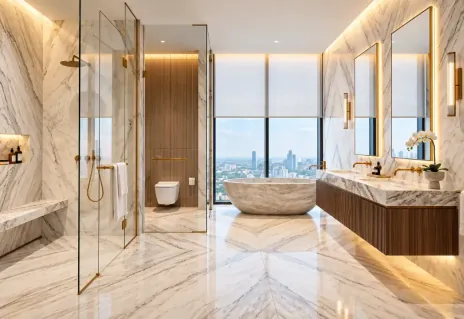 Artistic Impression
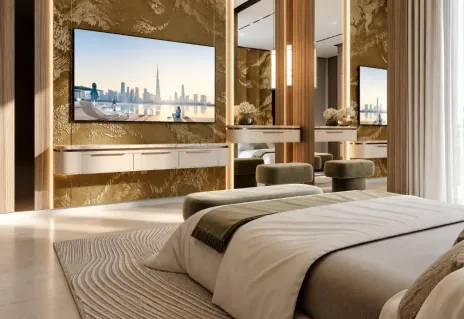 Artistic Impression
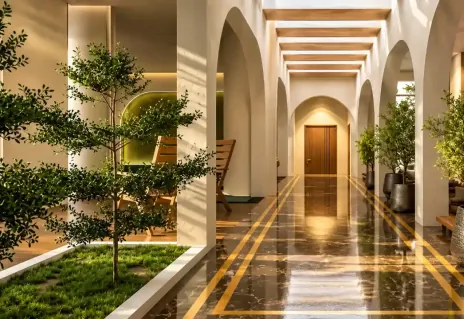 Artistic Impression
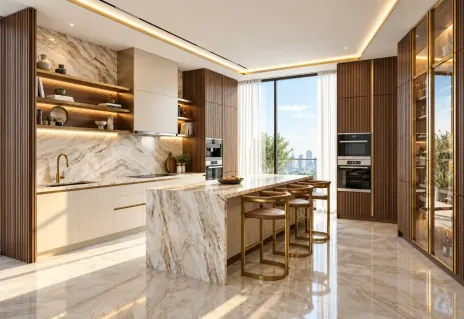 Artistic Impression
Location & Connectivity
Key Connectivity
- Kukatpally Metro Station5 mins
- KPHB Colony Metro Station8 mins
- Borabanda Railway Station16 mins
- Hitech City29 mins
Education Hub
- Gowtham Model School12 mins
- Jawaharlal Nehru Technological University13 mins
- Sri Chaitanya Junior College20 mins
- Meridian School22 mins
- Chinmaya Vidyalaya27 mins
- St. Ann's School37 mins
Healthcare
- Sri Sri Holistic Hospitals9 mins
- Anupama Hospitals11 mins
- KIMS Hospital18 mins
- Sree Manju Hospitals21 mins
Techpark & IT Hubs
- Techno Reach IT Solutions10 mins
- Techshore Co Working Space12 mins
- Manjeera Trinity Corporate13 mins
- Financial District39 mins
Lifestyle & Leisure
- Ashoka One Mall6 mins
- Nexus Hyderabad Mall11 mins
- Forum Sujana Mall12 mins
- Lulu Mall15 mins